

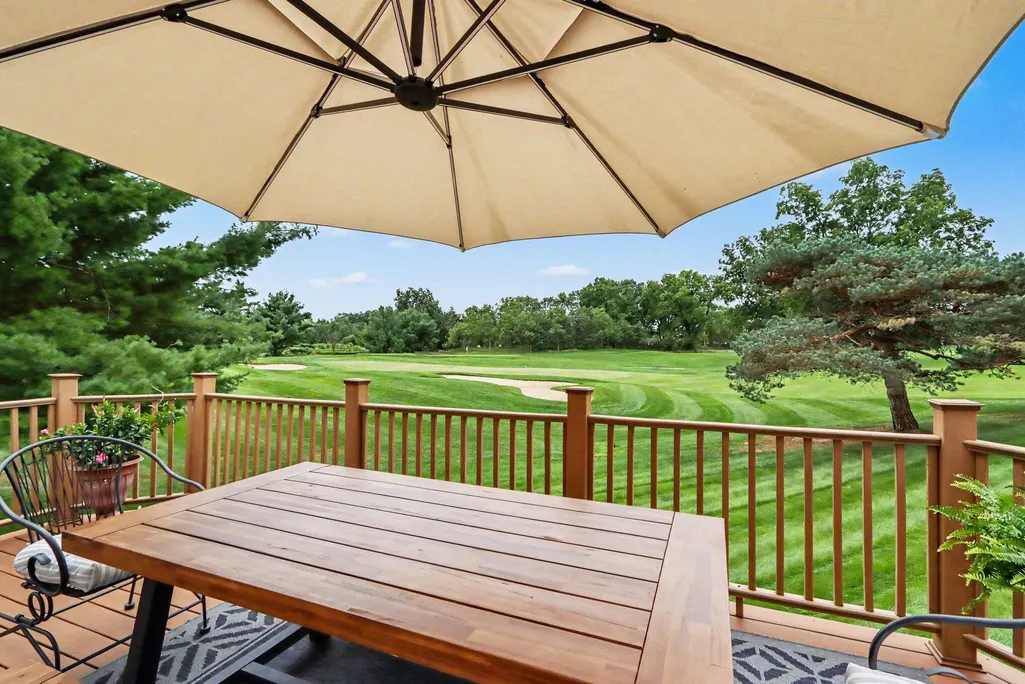
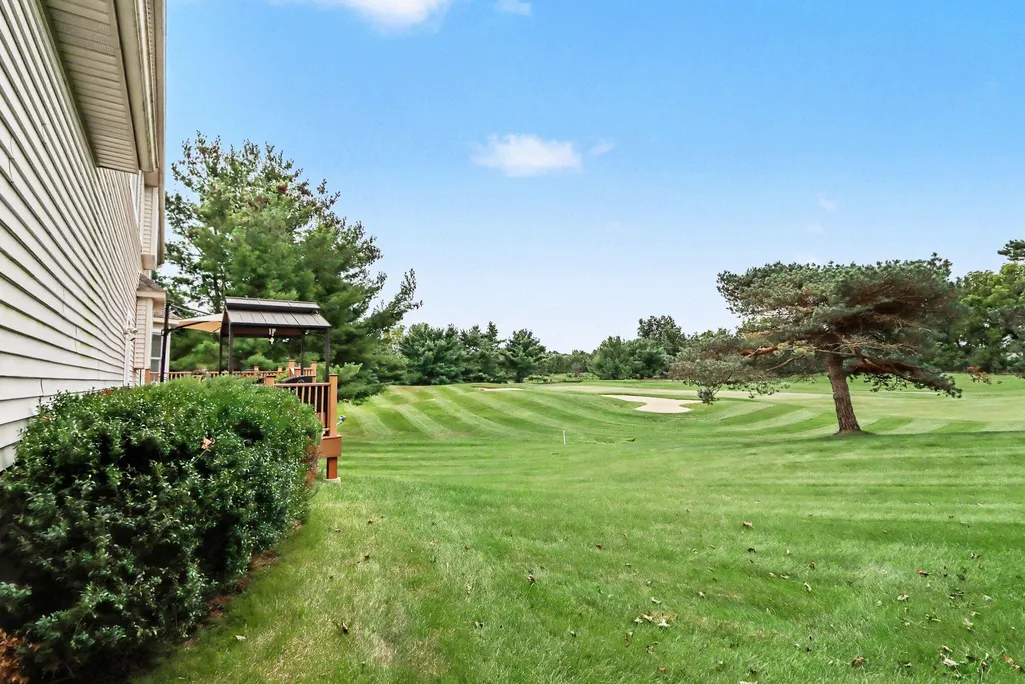
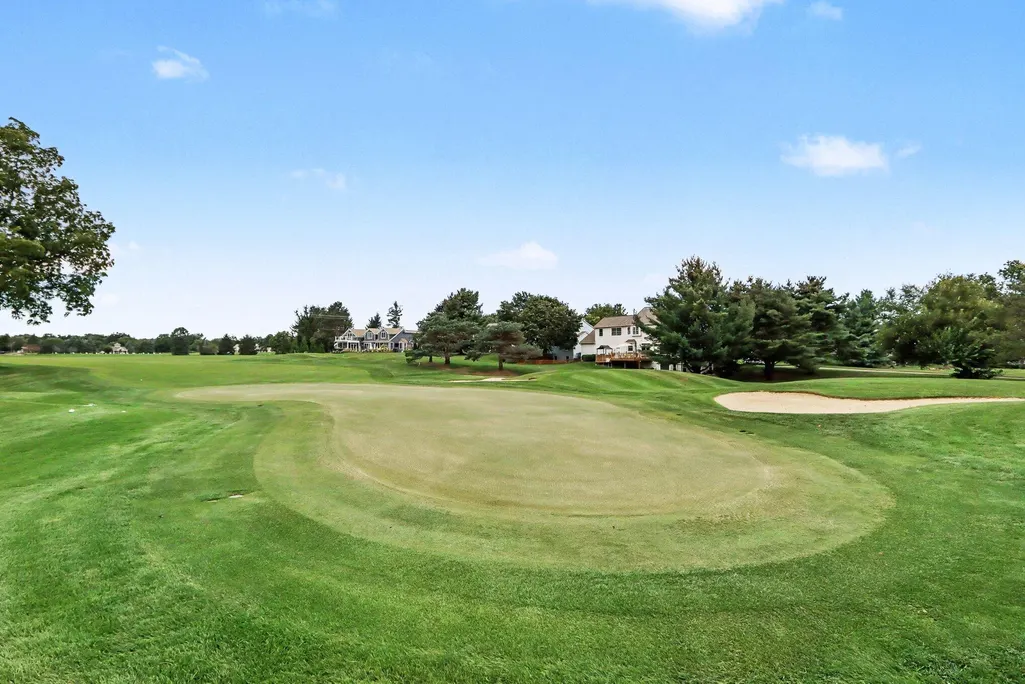
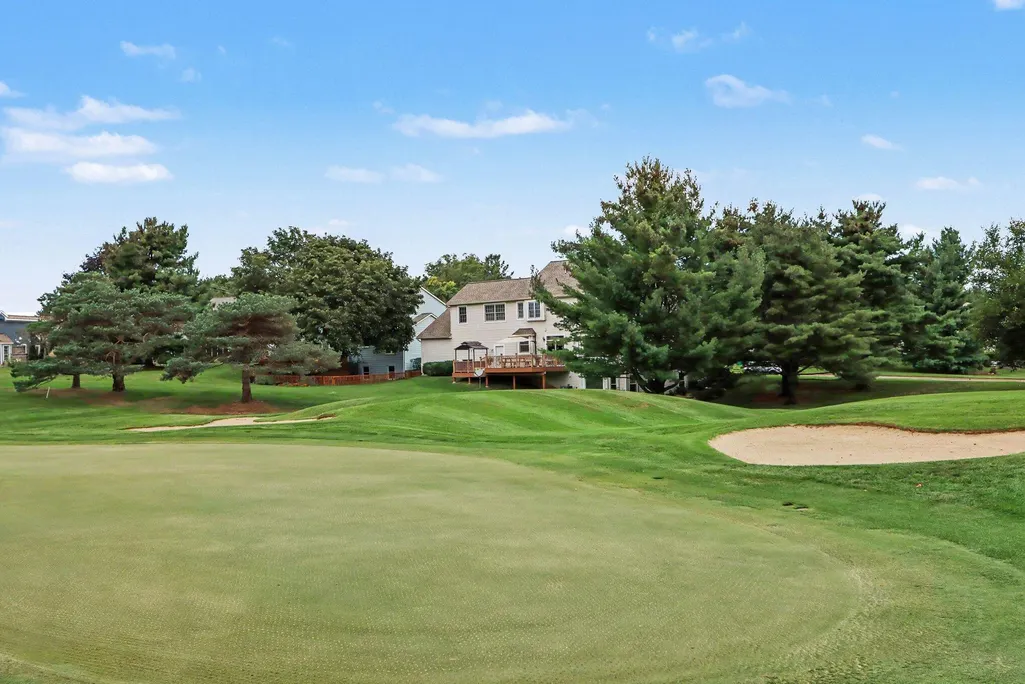
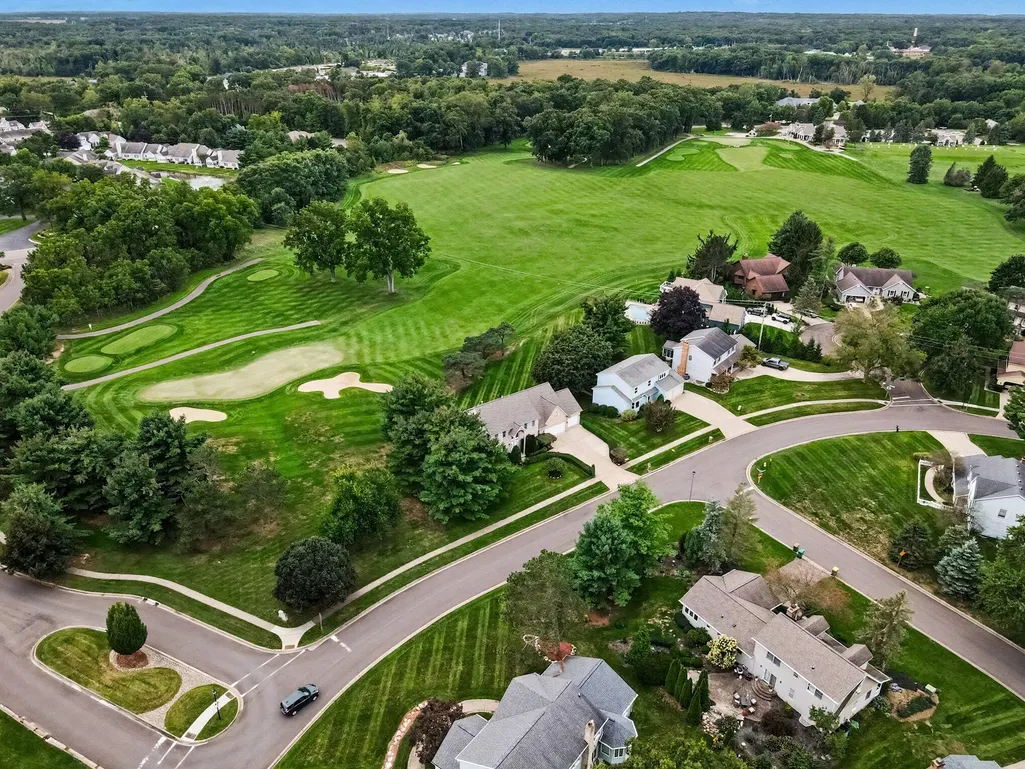
Views - Golf Course

Address
3257 Innisbrook Drive, Portage, MI
Price
$ 610,000
Property Attributes
- MLS#26048626
- TypeSingle Family
- Listing Status Active
- CountyKALAMAZOO
- CityPortage
- AreaPortage City
- NeighborhoodPortage City
- Zip49024
- StyleTraditional
- Year Built1995
- Taxes$ 8201
- Price$ 610,000
- Bedrooms5
- Full Bathrooms3
- Half Bathrooms1
- Sqr Footage3321
- Lot Size0.34 Acres
Data Source:
Michigan Regional Information Center (MICHRIC)
Property Description
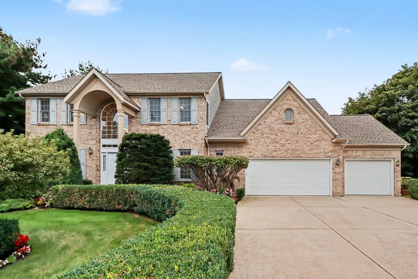
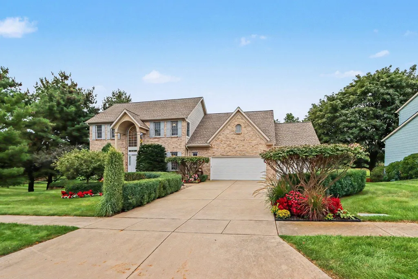
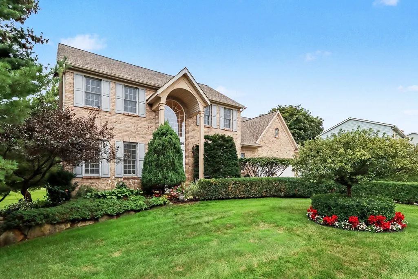
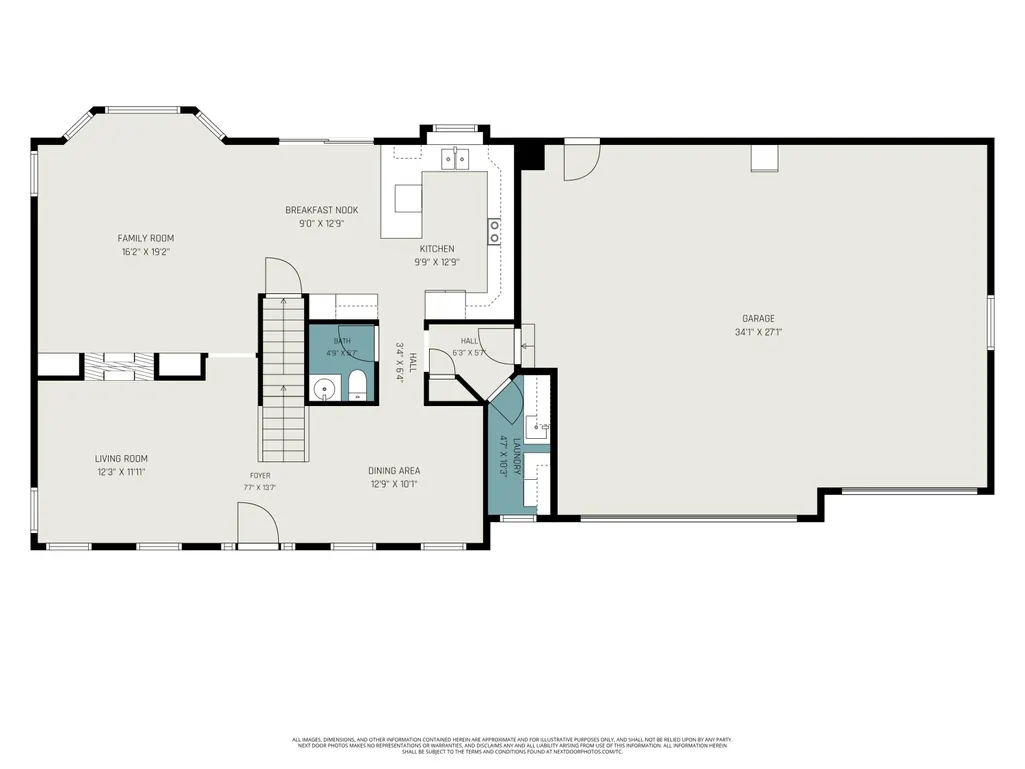
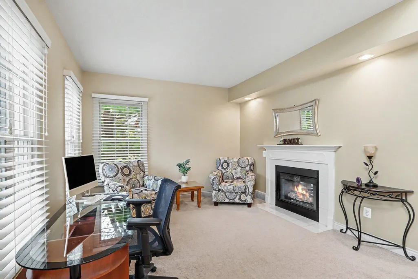
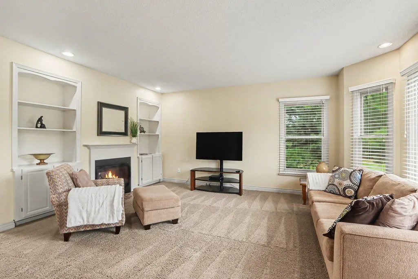
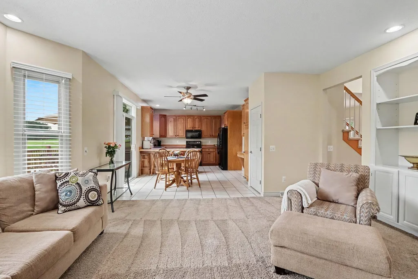
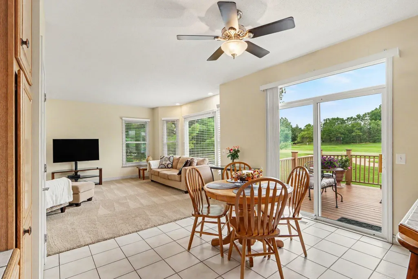
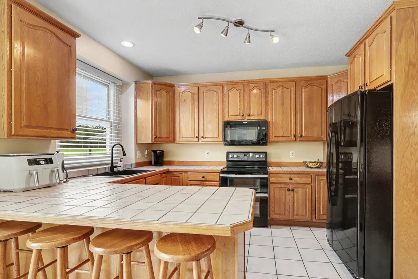
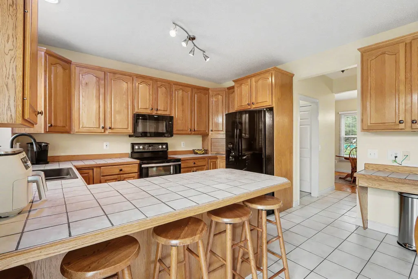
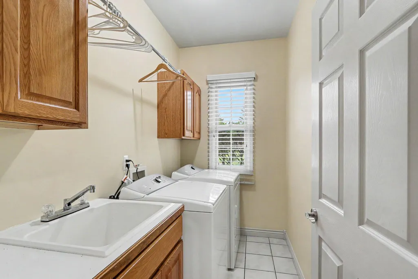
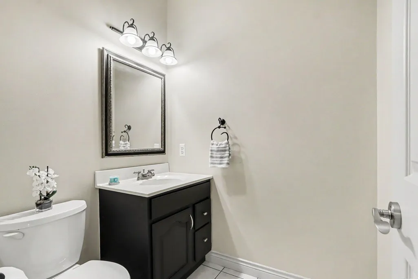
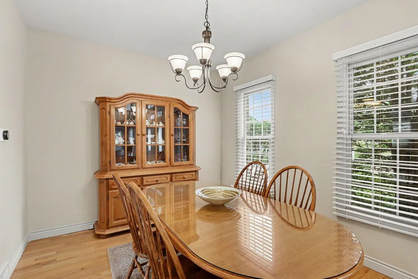
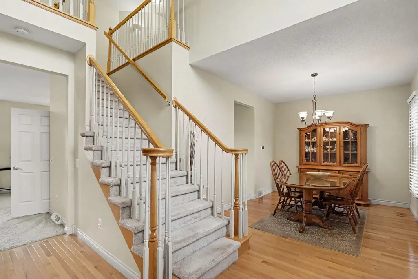
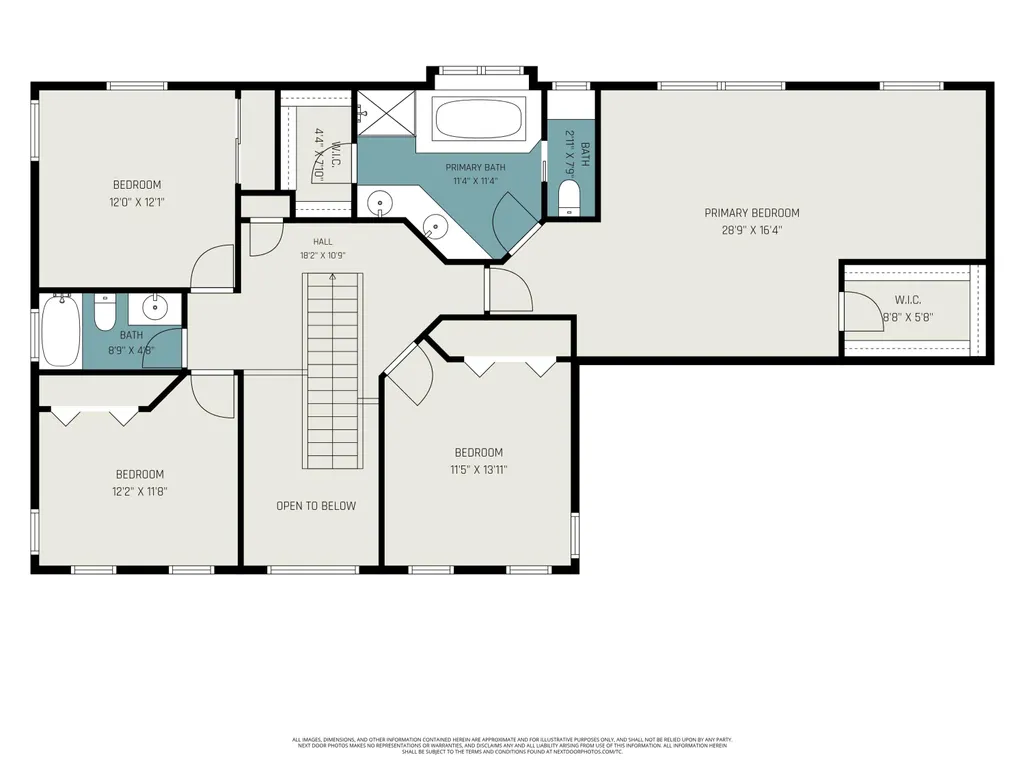
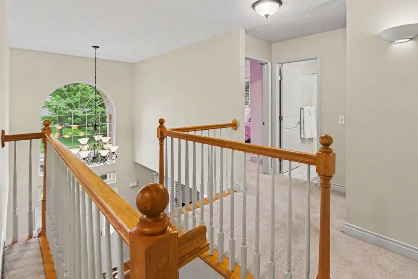
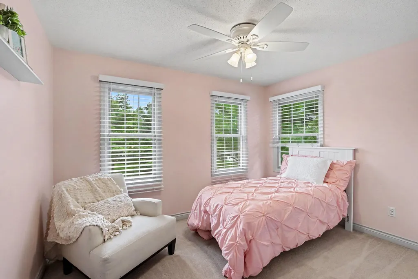
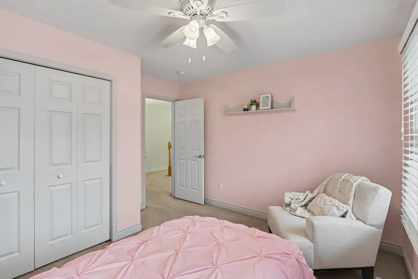
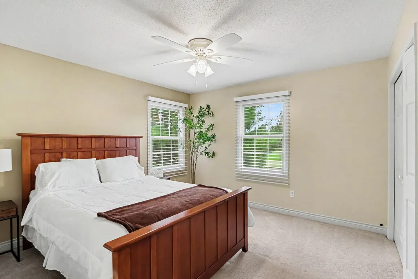
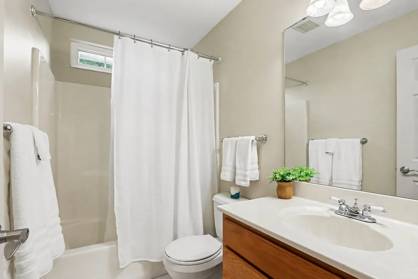
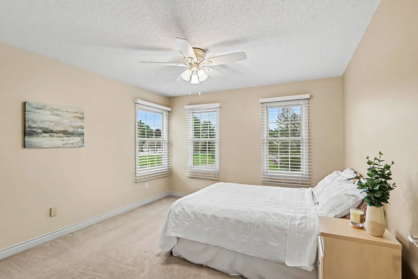
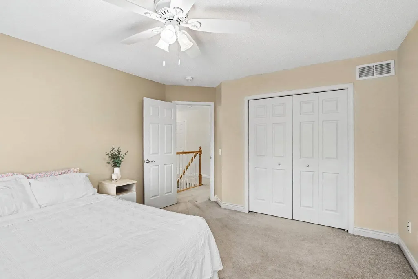
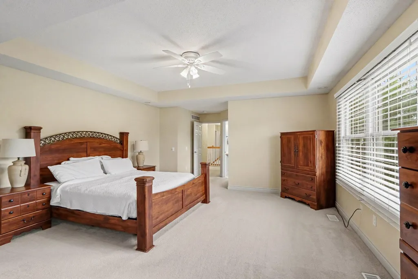
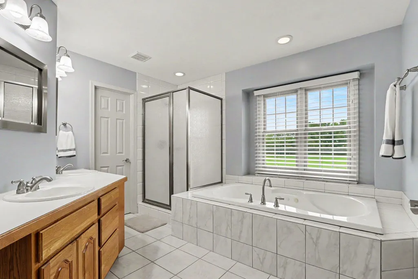
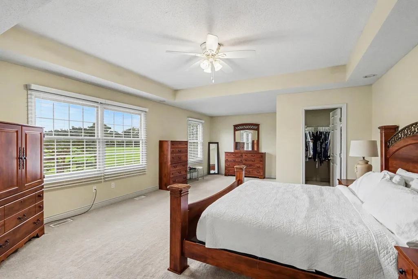
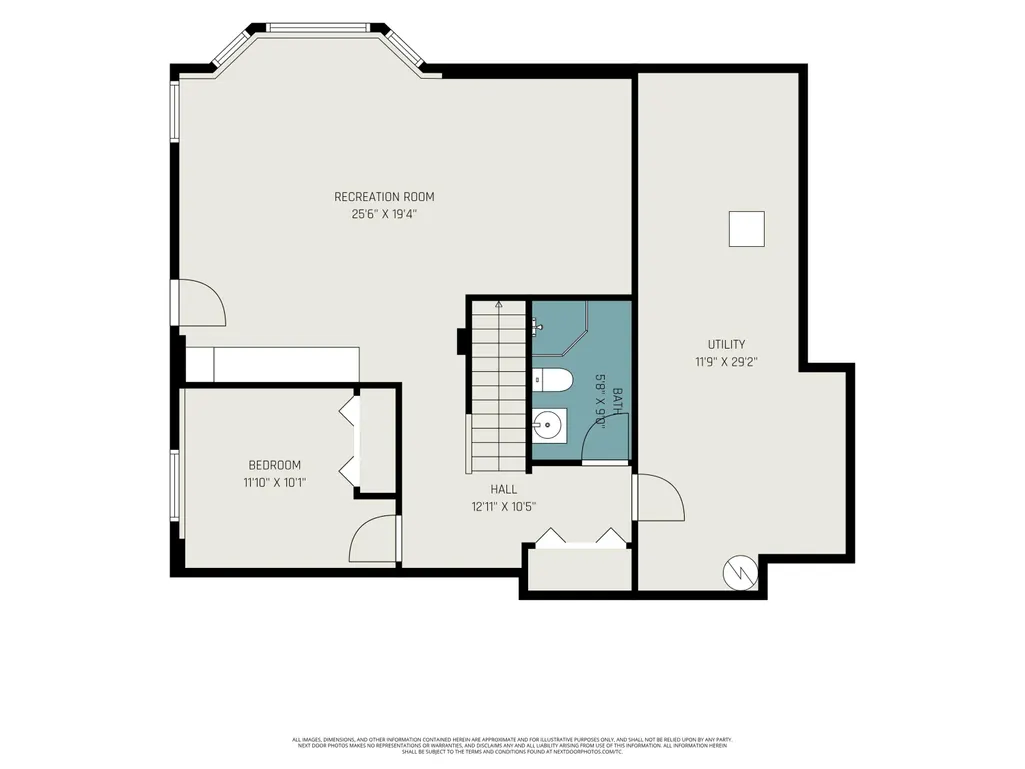
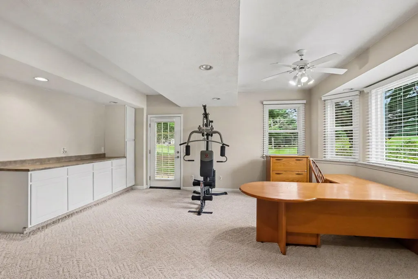
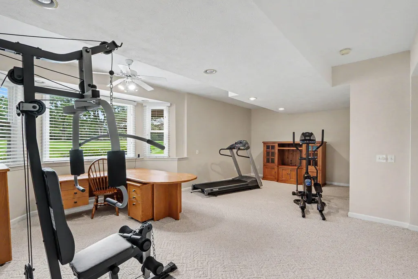
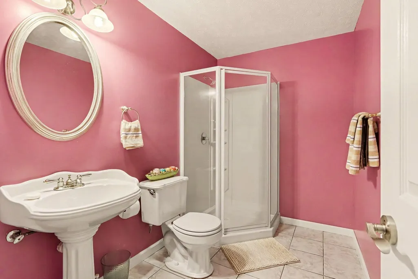
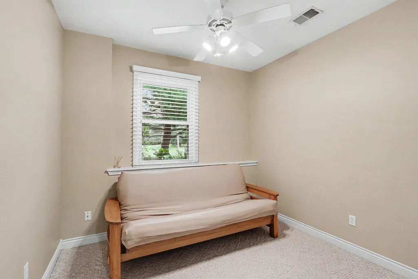
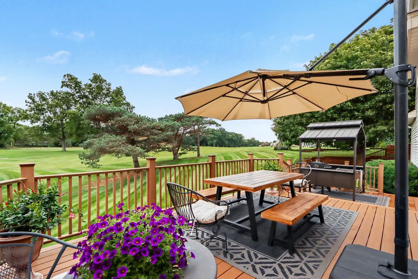
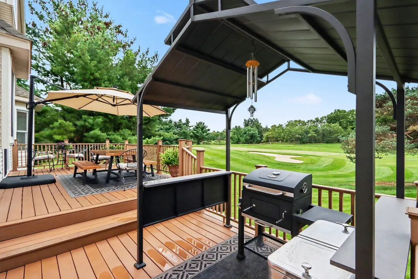
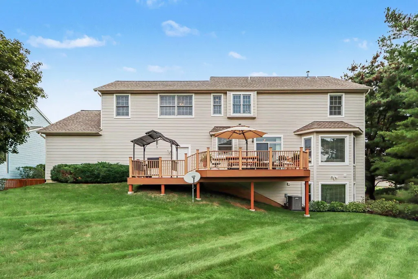
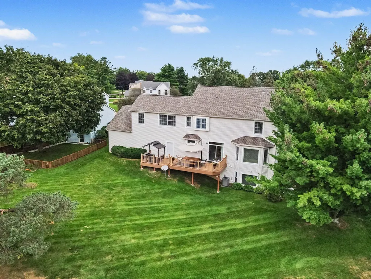
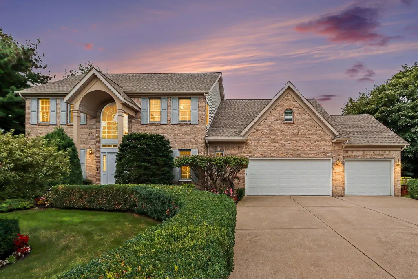
Welcome to this custom-built home in the desirable Woodbridge Hills area, beautifully situated along the Moors Golf Course with views of the first hole. Major recent improvements include a new roof in 2025, plus a new furnace, central air, Generac whole-house generator and Trex deck, all completed within the last three years. This spacious home offers a grand two-story foyer, formal dining and living rooms, and a comfortable family room connected by a two-way gas-log fireplace. The kitchen features a pantry, built-in desk area and an adjoining dining space with sliders leading to the tiered deck and golf course views. Upstairs you'll find four spacious bedrooms with large closets, including a generous primary suite with tray ceiling, walk-in closet and private bath featuring double sinks, soaking tub, separate shower, and walk-in closet. The finished walkout lower level provides even more living space with a large recreation room, fifth bedroom, full bath and plenty of storage. Additional highlights include 9-foot ceilings on the main and lower levels, convenient main-floor laundry/mudroom, an oversized three-stall garage, sprinkler system, attractive curb appeal and a beautifully landscaped yard. Located in the sought-after Woodbridge Hills community with Portage Schools and convenient access to shopping, dining, health care, the YMCA and other area amenities. A wonderful opportunity to enjoy a spacious custom home with significant recent improvements in one of Portage's most established golf course communities.
| Elementary School | Middle School | High School |
|---|---|---|
| Moorsbridge Elementary School | Portage West Middle School | Portage Central High School |
| Price History | |
|---|---|
| 9/12/2026 | Listed $610,000 |
General Features
| Sewer | Public |
|---|---|
| Heating | Forced Air |
| Cooling | Central Air |
| Utilities | Natural Gas Connected,High-Speed Internet |
| Possession | Close Plus 3 to 5 Days |
| Roof | Composition |
| Appliances | Dishwasher,Disposal,Dryer,Microwave,Range,Refrigerator,Washer,Water Softener Owned |
| HOA Fee | 70.0 |
| Garage Spaces | 3.0 |
| Association Fee Includes | Other |
| Architectural Style | Traditional |
| Construction Materials | Brick,Vinyl Siding |
| Year Built | 1995 |
| Stories Count | 2 |
| Township | Portage City |
| Property Subtype | Single Family Residence |
| Tax Year | 2025 |
| Assoc Fee Paid Per | Quarterly |
| County | Kalamazoo |
| New Construction | No |
| Property Type | Residential |
| HOA | Yes |
| Attached Garage | Yes |
| Subdivision Name | Woodbridge Hills |
| Garage Y/N | Yes |
| Total Rooms | 8 |
| Full Baths | 3 |
| Status | Active |
| Directions | From Moorsbridge & Old Centre; East on Old Centre; North on Heather Ridge; West on Innisbrook. |
| City | Portage |
| High School District | Portage |
| Lot Size Units | Acres |
| Lot Size Square Feet | 14810.0 |
| Carport Y/N | No |
| Listing Terms | Cash,VA Loan,Conventional |
| Land Lease Y/N | No |
| Tax Annual Amount | 8201.47 |
| Home Warranty Y/N | No |
| Lease Renewal Y/N | No |
| Additional Parcels Y/N | No |
| Rent Control Y/N | No |
| Virtual Tour | https://www.zillow.com/view-imx/064216d4-c957-43dc-bae7-c191b770ae06?setAttribution=mls&wl=true&initialViewType=pano&utm_source=dashboard |
| Standard Status | Active |
| Occupancy Type | Owner |
| Tax Assessed Value | 185755 |
| MobileHomeRemainsYN | No |
| Legal Description | WOODBRIDGE HILLS #2 LOT 46,ALSO BEG AT SE COR,TH S 36 DEG W 16 FT,TH N 83 DEG W 38.11 FT TO S LI OF SD LOT,TH N 79 DEG E ALG SD LI 48 FT TO P.O.B. |
| Senior Community | None |
Interior Features
| Interior Amenities | Ceiling Fan(s),Garage Door Opener,Eat-in Kitchen,Pantry |
|---|---|
| Basement | Full,Walk-Out Access |
| Flooring | Carpet,Ceramic Tile,Wood |
| Total Fireplaces | 1 |
| Fireplace Features | Family Room,Gas Log,Living Room |
| Air Conditioning Y/N | Yes |
| Heating Y/N | Yes |
| Window Features | Bay/Bow |
| Fireplace Y/N | Yes |
| Half Baths | 1 |
| Laundry Features | Laundry Chute,Laundry Room,Main Level |
| Total Bedrooms | 5 |
| Below Grade Finished Area | 0.0 |
| Total Baths | 4 |
| Pantry | True |
Exterior Features
| Parking Features | Attached |
|---|---|
| Lot Features | Sidewalk,Golf Community |
| Water Source | Public |
| Lot Size Area | 0.34 |
| Spa | No |
| Building Area Total | 2489.0 |
| Lot Dimensions | Irregular |
| Lot Size Acres | 0.34 |
| Road Surface Type | Paved |
| Waterfront Y/N | No |
| Crops Included Y/N | No |
| Horse Y/N | No |
| Irrigation Water Rights Y/N | No |
Amenities
- Foreclosure
- Views
- Short Sale
- New Construction
- Adult 55+
- Lease To Own
- No HOA Fees
- Furnished
- Primary On Main
- Air Conditioning
- Seller Finance
- Green
- Fixer Upper
- Horse
- Golf
- Fireplace
- Deck
- Garage
- Basement
- Pool
Property vs Single Family Average in 49024
Price
Taxes
Year Built
 Listing information is provided by Participants of the MichRIC MLS. IDX information is provided exclusively for personal, non-commercial use, and may not be used for any purpose other than to identify prospective properties consumers may be interested in purchasing. Information deemed reliable but not guaranteed. ©: MichRIC MLS. Last Update September 14, 2026 11:40 AM UTC
