

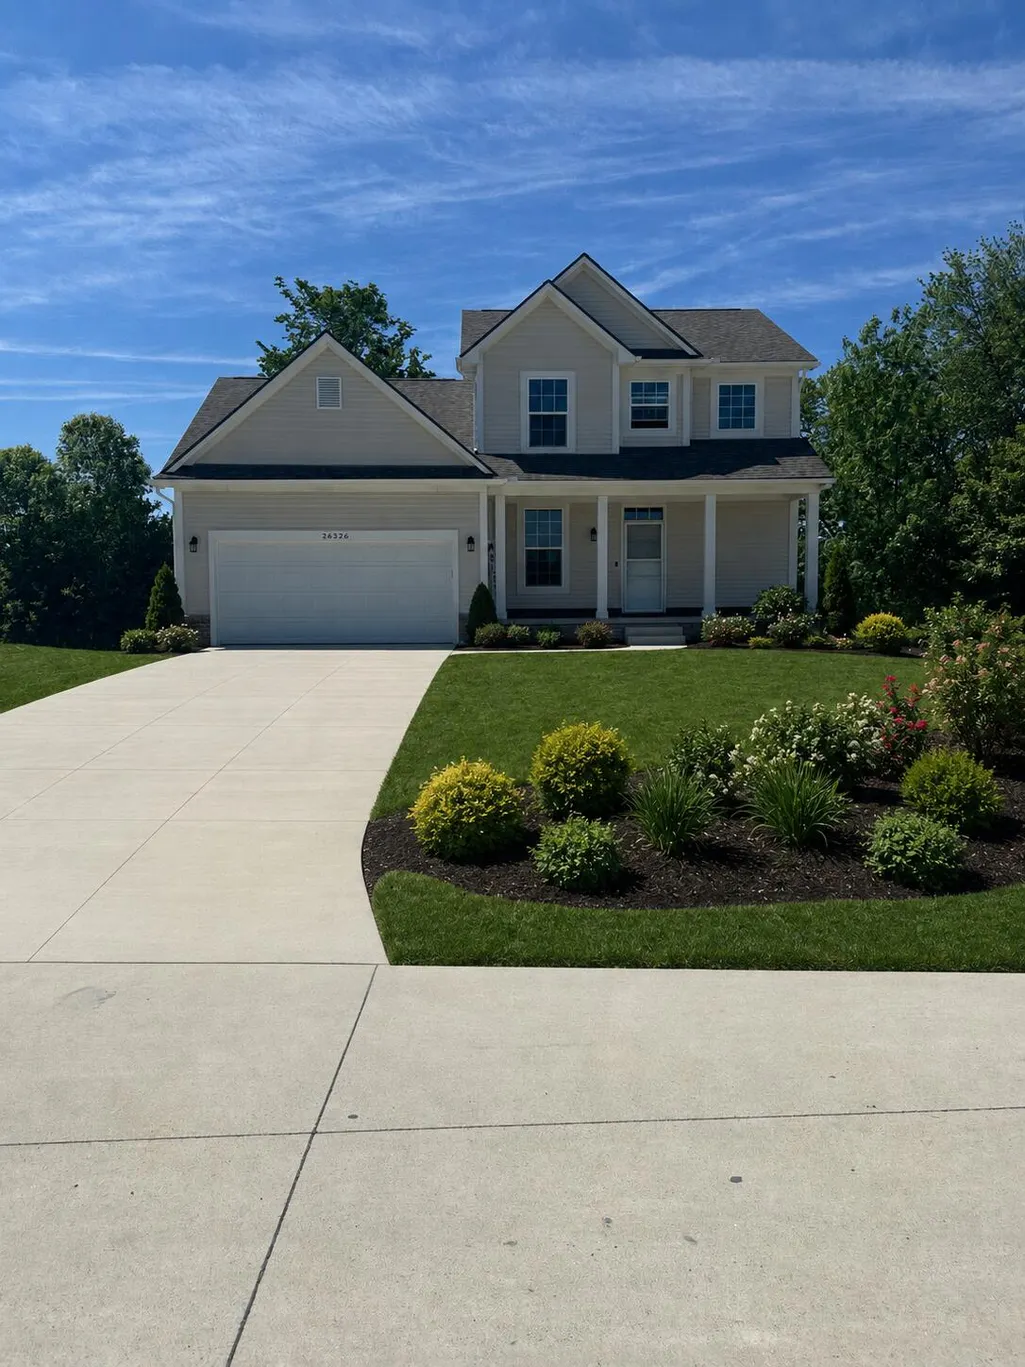
New Construction - Primary on Main
Address
26350 Pine Gate Drive # 10, Chesterfield, MI
Price
$ 419,750
Property Attributes
- MLS#26025718
- TypeSingle Family
- Listing Status Active
- CountyMACOMB
- CityChesterfield
- AreaChesterfield Twp
- NeighborhoodChesterfield Twp
- Zip48051
- StyleRanch
- Year Built2026
- Taxes$ 638
- Price$ 419,750
- Bedrooms3
- Full Bathrooms2
- Half Bathrooms1
- Sqr Footage1857
- Lot Size0.17 Acres
Data Source:
Michigan Regional Information Center (MICHRIC)
Property Description
Come build your dream home from the ground up. Don't settle for an old existing home that comes close to what you want, and have to spend more money to update it, and ultimately still not have what you really want. This 1,857 sq. ft. colonial home with 2 and1/2 baths and a 2-car attached garage with service door has yet to be built, therefore allowing you to pick everything that goes into a home from start to finish. This guarantees you get exactly what you want and need in your home. This home has 3 bedrooms, which includes a primary suite with a private bath and large walk-in-closet. The spacious kitchen and breakfast nook are open to an oversized great room. The kitchen also includes an island with a counter extension snake bar and a walk-in pantry closet. This home also has a library off the foyer with double glass french doors. the two story open foyer also adds to the dramatic entry and the large covered front porch not only adds to the character of the front elevation but also protects you from the elements. Along with all of our standard features, this new construction home also includes: an undermount kitchen sink, granite countertops throughout, premium ceramic tile in both full baths, an egress window and half bath prep. in the basement. There is an incredible amount of house and amenities offered for this square footage and price. Again, don't miss out on this opportunity to lock into your price now and build your dream home.
| Price History | |
|---|---|
| 5/29/2026 | Listed $419,750 |
General Features
| Sewer | Public |
|---|---|
| Heating | Forced Air |
| Utilities | Phone Available,Cable Available,Natural Gas Connected |
| Possession | Close Of Escrow |
| Roof | Asphalt,Shingle |
| Appliances | Disposal |
| Garage Spaces | 2.0 |
| Association Fee Includes | None |
| Architectural Style | Ranch |
| Security Features | Carbon Monoxide Detector(s),Smoke Detector(s),Security System |
| Construction Materials | Brick,Vinyl Siding |
| Year Built | 2026 |
| Stories Count | 2 |
| Township | Chesterfield Twp |
| Unit Number | 10 |
| Property Subtype | Single Family Residence |
| Tax Year | 2025 |
| Ownership | Private Owned |
| County | Macomb |
| New Construction | Yes |
| Property Type | Residential |
| HOA | No |
| Attached Garage | Yes |
| Subdivision Name | The Woodlands |
| Garage Y/N | Yes |
| Total Rooms | 9 |
| Full Baths | 2 |
| Status | Active |
| City | Chesterfield |
| High School District | L'Anse Creuse Public |
| Lot Size Units | Acres |
| Lot Size Square Feet | 7200.0 |
| Carport Y/N | No |
| Listing Terms | Cash,FHA,VA Loan,Conventional |
| Land Lease Y/N | No |
| Tax Annual Amount | 638.32 |
| Home Warranty Y/N | Yes |
| Lease Renewal Y/N | No |
| Additional Parcels Y/N | No |
| Rent Control Y/N | No |
| Builder Name | D'Agostini Limited II |
| Standard Status | Active |
| Occupancy Type | Vacant |
| Tax Assessed Value | 12348 |
| MobileHomeRemainsYN | No |
| Legal Description | THE WOODLANDS; MCCP NO. 1194; UNIT 10 |
| Senior Community | None |
Interior Features
| Interior Amenities | Broadband,Center Island,Pantry |
|---|---|
| Basement | Full |
| Flooring | Carpet,Ceramic Tile,Vinyl |
| Total Fireplaces | 1 |
| Heating Y/N | Yes |
| Window Features | Low-Emissivity Windows,Screens,Insulated Windows |
| Fireplace Y/N | Yes |
| Half Baths | 1 |
| Laundry Features | Gas Dryer Hookup,Laundry Room,Main Level,Sink,Washer Hookup |
| Total Bedrooms | 3 |
| Below Grade Finished Area | 0.0 |
| Total Baths | 3 |
| Pantry | True |
Exterior Features
| Parking Features | Garage Faces Front,Attached |
|---|---|
| Lot Features | Sidewalk,Site Condo,Cul-De-Sac |
| Water Source | Public |
| Lot Size Area | 0.17 |
| Spa | No |
| Building Area Total | 1857.0 |
| Lot Dimensions | 60' x 120' |
| OwnerPhone | 586-254-6278 |
| Lot Size Acres | 0.17 |
| Road Surface Type | Paved |
| Waterfront Y/N | No |
| Crops Included Y/N | No |
| Horse Y/N | No |
| Irrigation Water Rights Y/N | No |
Amenities
- Foreclosure
- Views
- Short Sale
- New Construction
- Adult 55+
- Lease To Own
- No HOA Fees
- Furnished
- Primary On Main
- Air Conditioning
- Seller Finance
- Green
- Fixer Upper
- Horse
- Golf
- Fireplace
- Deck
- Garage
- Basement
- Pool
Property vs Single Family Average in 48051
Price
Taxes
Year Built
Visits
 Listing information is provided by Participants of the MichRIC MLS. IDX information is provided exclusively for personal, non-commercial use, and may not be used for any purpose other than to identify prospective properties consumers may be interested in purchasing. Information deemed reliable but not guaranteed. ©: MichRIC MLS. Last Update September 12, 2026 10:03 AM UTC
